

Property Details
2238 LITTLE LONG LAKE ROAD, Frontenac (Frontenac South), Ontario, K0H2T0
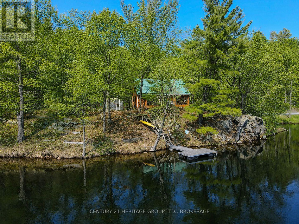
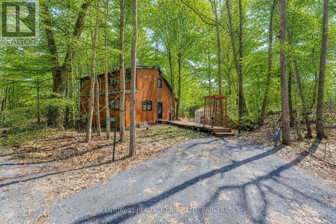
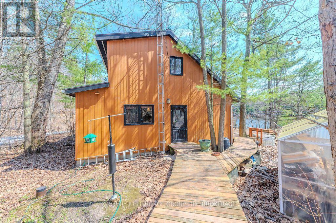
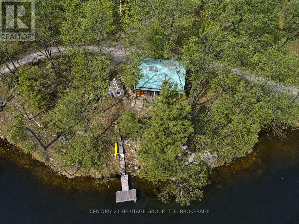
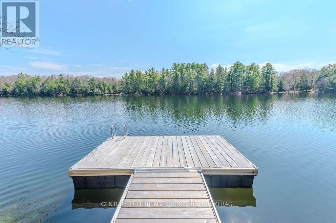
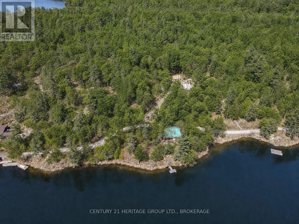
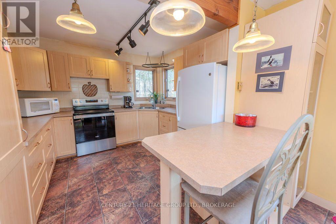
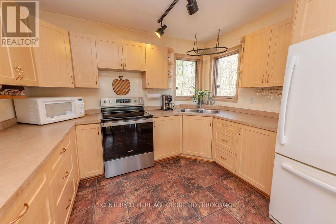
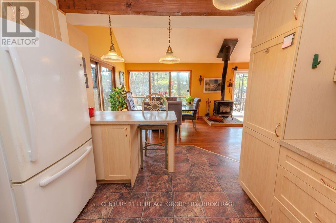
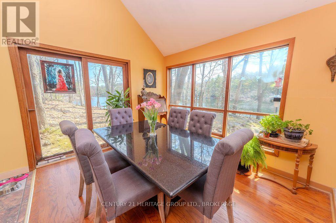
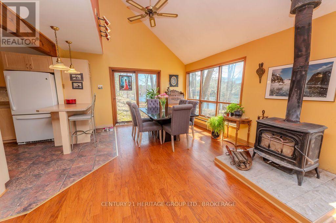
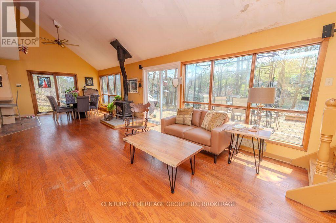
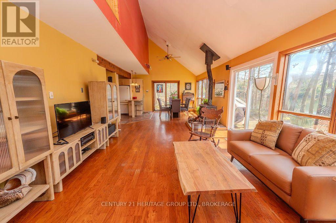
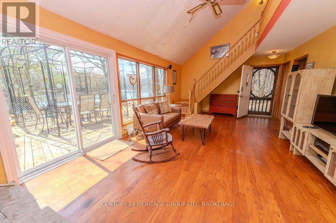
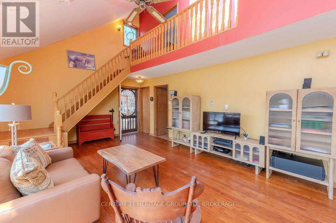
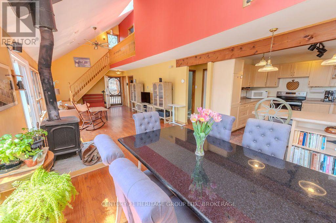
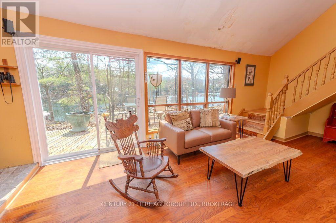
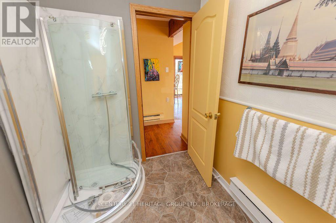
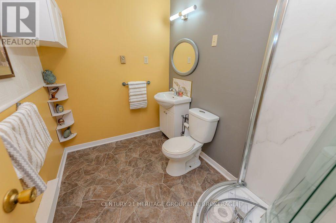
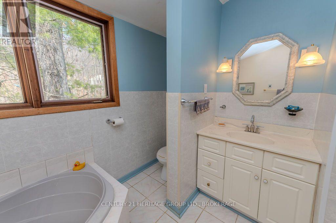
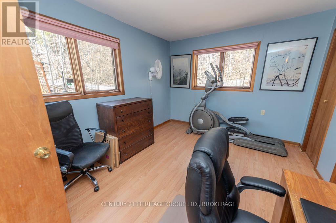
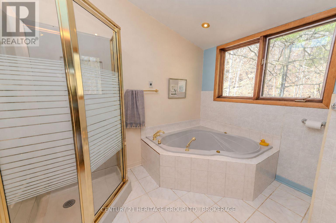
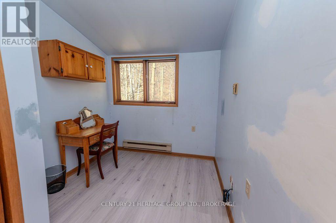
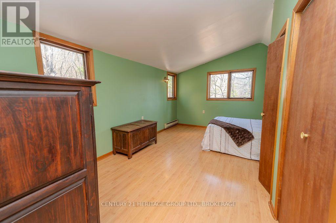
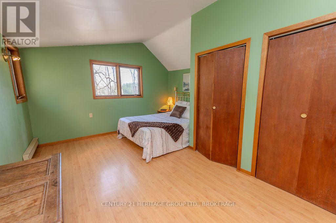
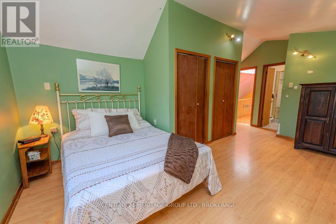
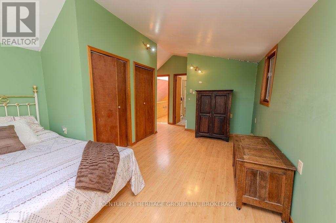
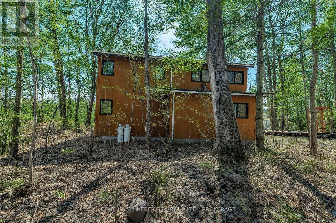
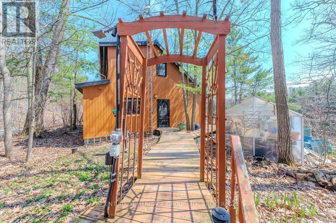
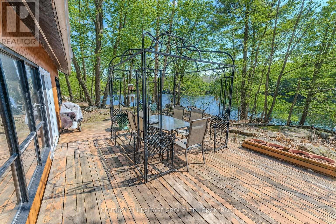
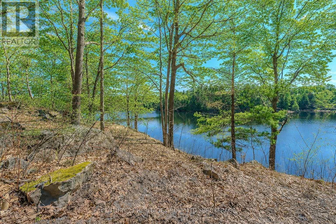
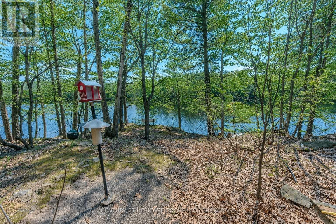
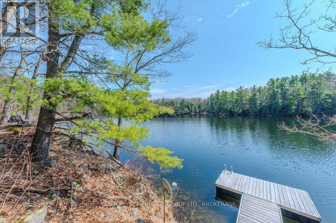
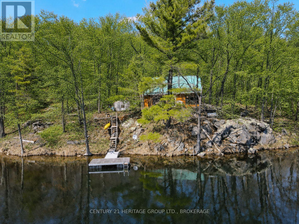
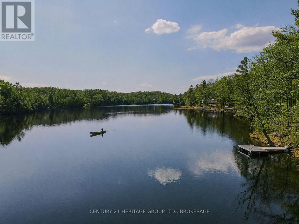
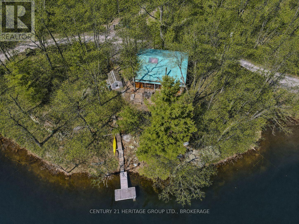
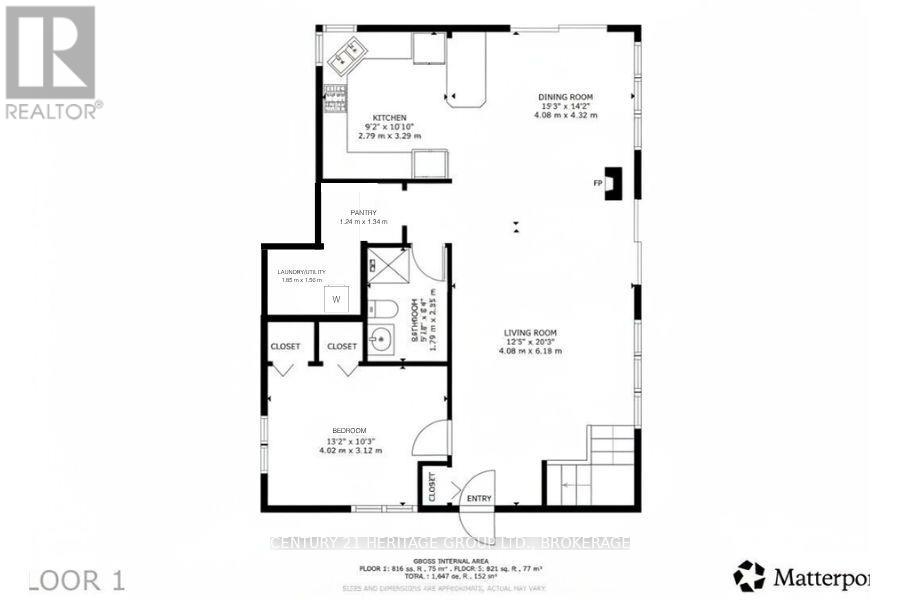
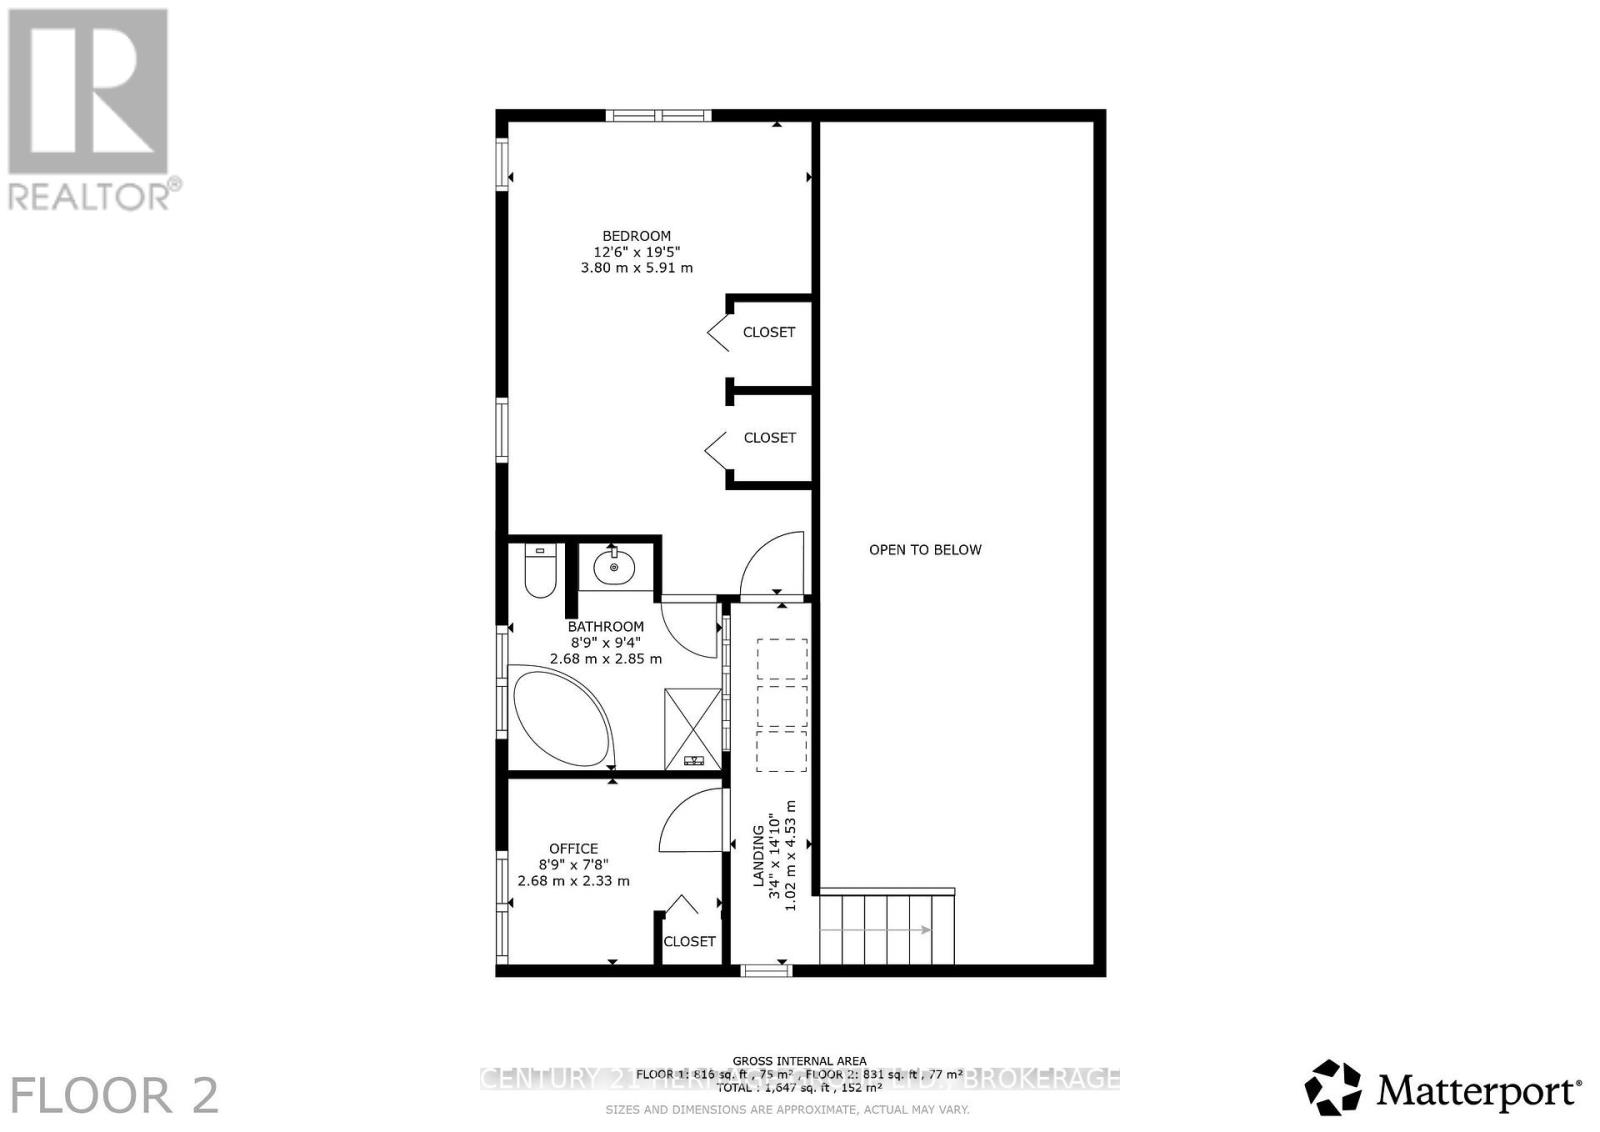
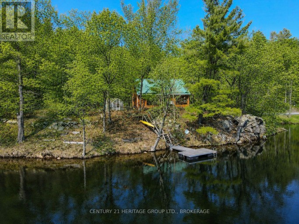
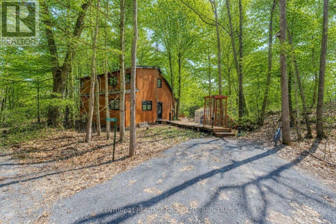
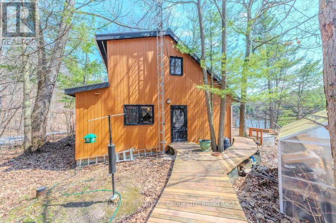
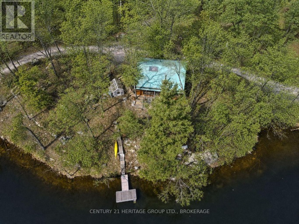
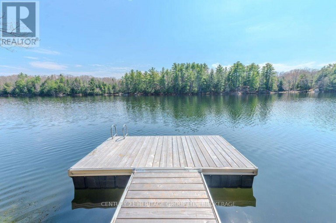
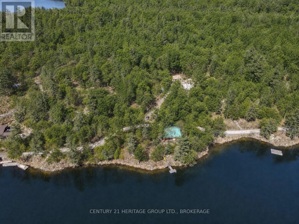
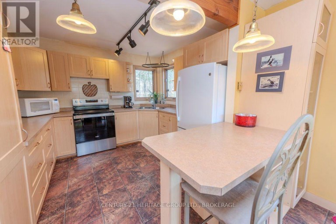
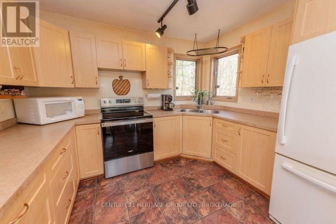
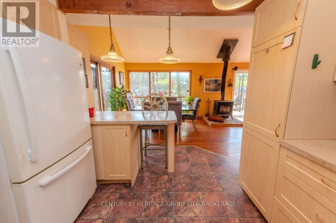
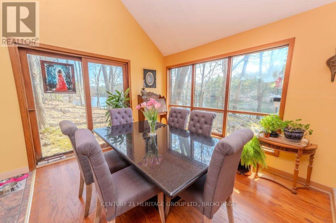
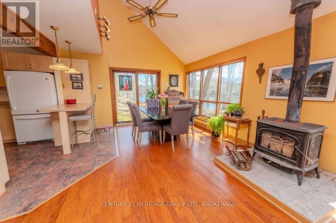
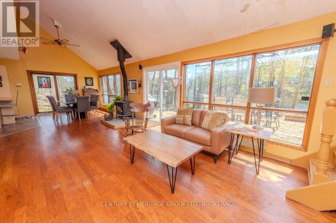
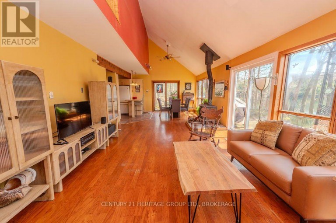
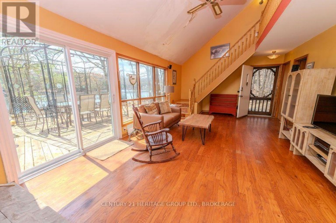
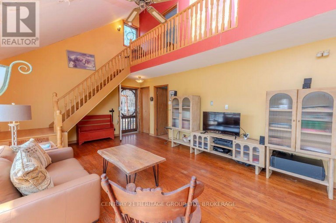
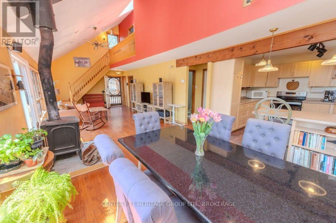
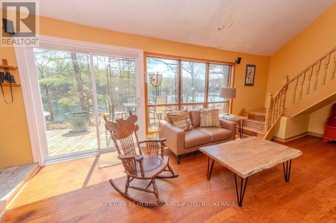
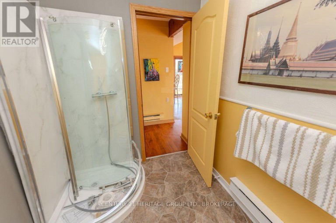
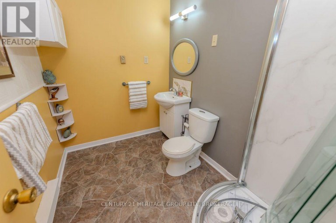
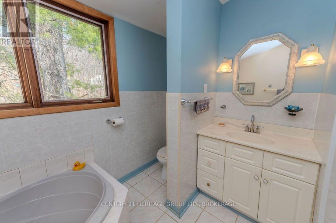
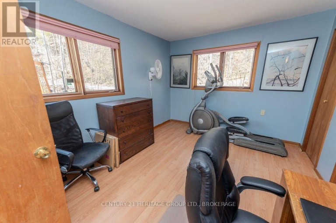
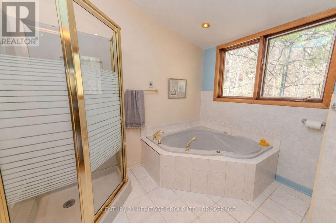
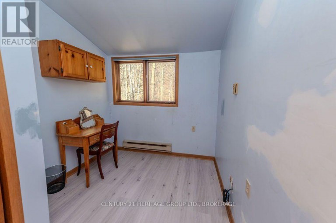
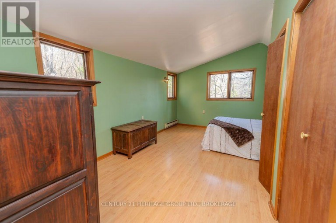
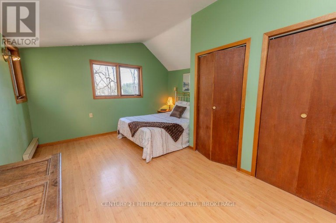
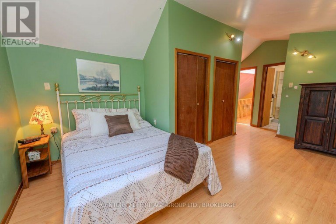
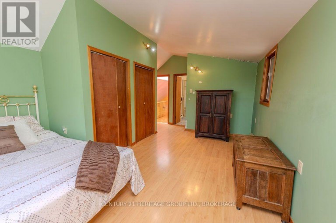
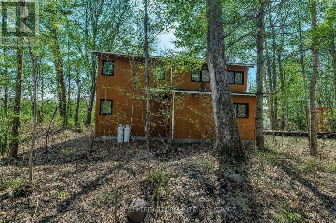
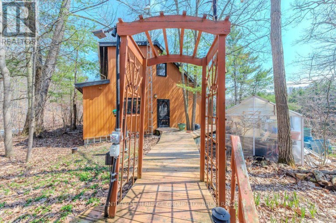
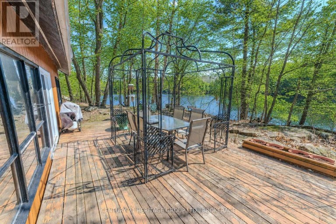
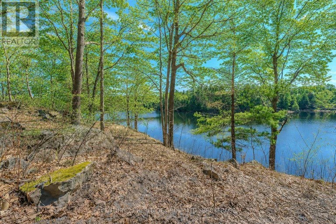
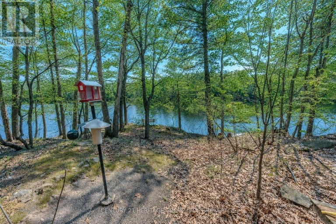
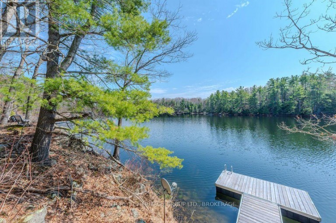
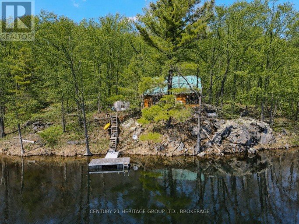
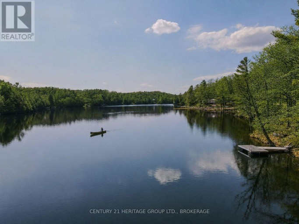
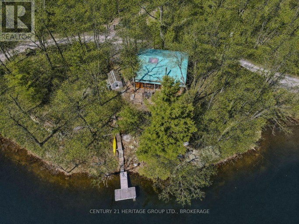
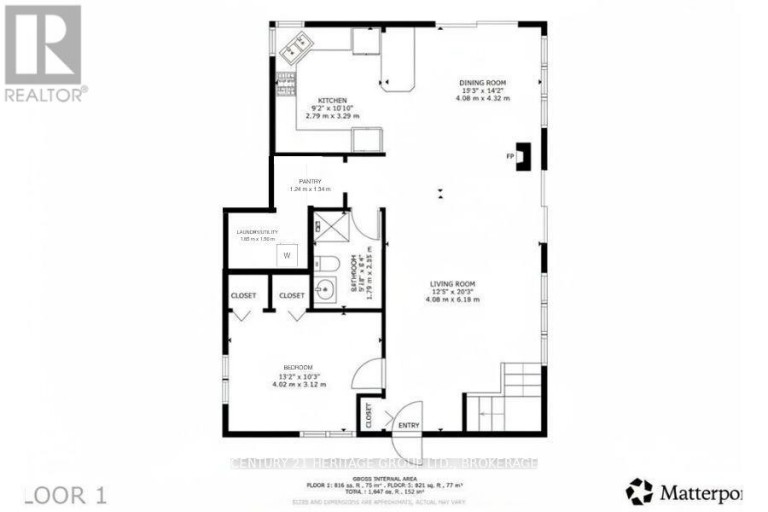
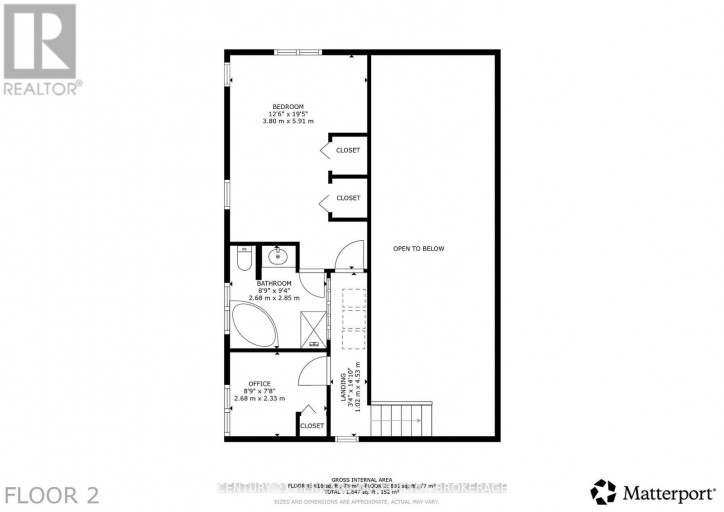
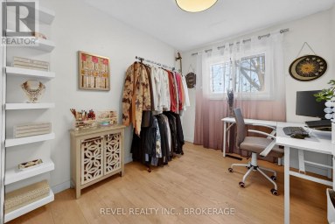
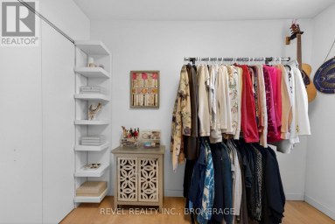
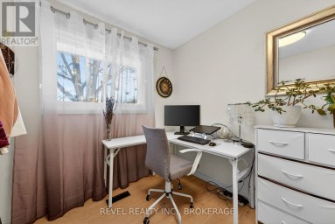
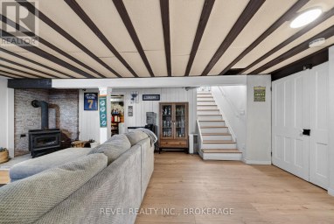
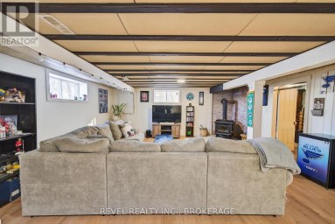
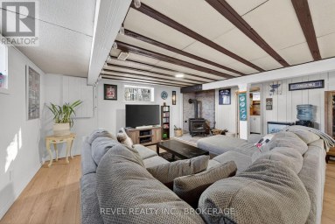
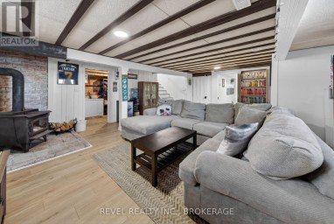
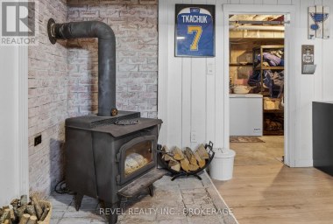
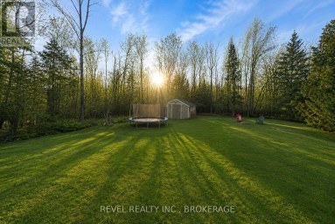
South-facing waterfront on Little Long Lake, tucked into the Canadian Shield rock with views across to wooded shoreline and rocky outcroppings. It's quiet here - the good kind of quiet, with loons, calm water, and a new floating dock ready for the season that sits in the middle of 250 feet of clean waterfront. The house is open-concept with high ceilings and a WETT-certified wood stove that anchors the main living space. Three bedrooms across two levels - one on the main floor alongside laundry and a full bath, with a private primary suite and ensuite upstairs. There's also a greenhouse on the property and plenty of outdoor space to work with over time. Year-round access on a quiet, plowed municipal road, just minutes from Sydenham village and connected to both Sydenham and Bullseye Lakes. The home needs some foundational work and is priced accordingly - it's a genuine opportunity to get onto waterfront close to the city at a price that reflects the reality of what's needed. (id:2471)
RE/MAX Finest Realty Inc, Brokerage - Kingston*
- 613-389-7777
- info@northstonerealestate.com
- Property Address: 2238 LITTLE LONG LAKE ROAD, Frontenac (Frontenac South), Ontario, K0H2T0
- Community Name: 47 - Frontenac South
- Property Type: Single Family
- Title: Freehold
- Lot Size: 250 x 87.1 FT
- Acreage: 250 x 87.1 FT
- Sewage Type: Holding Tank
- Access: Public Road, Year-round access, Private Docking
- Driveway: No Garage
- Total Parking Spaces: 2
- Waterfront Type: Waterfront on lake
- Waterfront: Little Long Lake
- Structure Style: House
- Style: Detached
- Storeys: 1.5
- Floor Space: 1100 - 1500 sqft
- Building Age: 16 to 30 years
- Bedrooms: 3
- Bathrooms: 2-Total
- Basement Type: Crawl space
- Heating Type: Electric, Wood, Baseboard heaters
- Cooling: None
- Exterior Type: Wood
- Fireplace Present: True
- Foundation Type: Block
- Appliances Included: Water Heater
- Structures: Greenhouse, Dock
- View: Lake view, Direct Water View
- Wooded area
- Carpet Free
- Sump Pump
| Type | Level | Dimensions |
|---|---|---|
| Bedroom 2 | Second level | 2.68 m x 2.33 m |
| Primary Bedroom | Second level | 3.8 m x 5.91 m |
| Bathroom | Second level | 2.68 m x 2.85 m |
| Living room | Main level | 4.08 m x 6.18 m |
| Dining room | Main level | 4.08 m x 4.32 m |
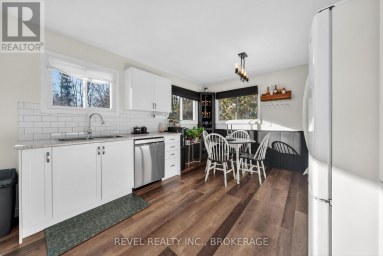
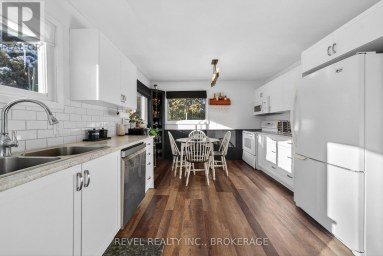
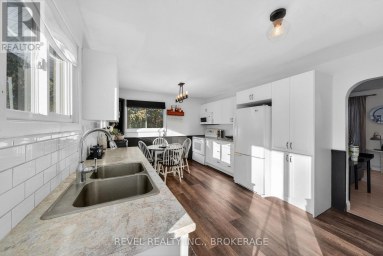
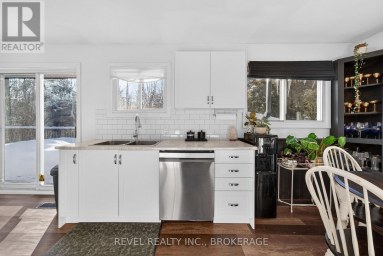
| Kitchen | Main level | 2.79 m x 3.29 m |
| Bathroom | Main level | 1.79 m x 2.55 m |
| Bedroom | Main level | 4.02 m x 3.12 m |
Listing Office: CENTURY 21 HERITAGE GROUP LTD., BROKERAGE

This REALTOR.ca listing content is owned and licensed by REALTOR® members of The Canadian Real Estate Association. REALTOR®, MLS® and the associated logos are trademarks of the Canadian Real Estate Association. This website is operated by a brokerage or salesperson who is a member of The Canadian Real Estate Association and is licensed to trade residential and/or commercialreal estate. Any out of province listing content on this website is not intended to solicit a trade in real estate. Any consumers interested in out of province listings must contact a person who is licensed to trade in real estate in that province. All information displayed on this website is believed to be accurate but is not guaranteed and should be independently verified. No warranties or representations are made of any kind.


Discover the charm of Kunz Island on beautiful Buck Lake...
- 3 Beds
- 2 Baths


Escape to the country and enjoy the space, privacy, and...
- 3 Beds
- 3 Baths
Welcome to 4131 Highway 38! This cozy move-in-ready 3-bedroom, 1-bath...
- 3 Beds
- 1 Baths
This website is operated by a member of The Canadian Real Estate Association (CREA). The content on this website is owned or controlled by CREA. By accessing this website, the user agrees to be bound by these terms of use as amended from time to time, and agrees that these terms of use constitute a binding contract between the user, and CREA.
The content on this website is protected by copyright and other laws, and is intended solely for the private, non-commercial use by individuals. Any other reproduction, distribution or use of the content, in whole or in part, is specifically prohibited. Prohibited uses include commercial use, "screen scraping", "database scraping", and any other activity intended to collect, store, reorganize or manipulate the content of this website.
REALTOR®, REALTORS®, and the REALTOR® logo are certification marks that are owned by REALTOR® Canada Inc. and licensed exclusively to The Canadian Real Estate Association (CREA). These certification marks identify real estate professionals who are members of CREA and who must abide by CREA's By-Laws, Rules, and the REALTOR® Code. The MLS® trademark and the MLS® logo are owned by CREA and identify the professional real estate services provided by members of CREA.
The information contained on this website is based in whole or in part on information that is provided by members of CREA, who are responsible for its accuracy. CREA reproduces and distributes this information as a service for its members, and assumes no responsibility for its completeness or accuracy.
We may at any time amend these Terms of Use by updating this posting. All users of this site are bound by these amendments should they wish to continue accessing the website, and should therefore periodically visit this page to review any and all such amendments.